
Office Interiors
Showing all 7 results

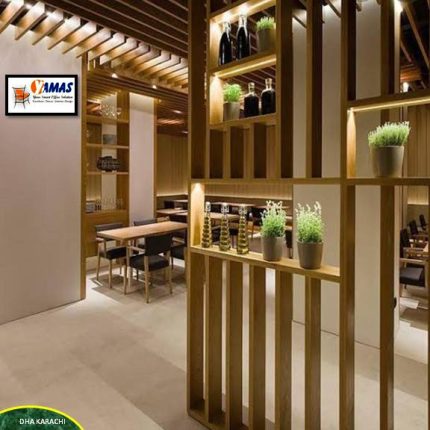
Office Interior Design in Karachi
Yamas Furniture provides office interior design support for businesses planning practical workplaces in Karachi. Office interiors involve more than selecting finishes: the layout, employee count, partitions, flooring, ceilings, reception area, furniture and circulation routes need to work together. The live Yamas Office Interiors section currently includes services such as glass partitions, office partitions, laminate flooring, false ceilings, back walls, planter walls and rafter wall partitions. Project requirements vary by floor area, existing site condition and business needs, so interior work should be discussed as a project rather than priced from the catalogue alone. Share your space details, required services and furniture needs with Yamas to request a project-specific quotation.
Planning an office interior in Karachi? Share your approximate floor area, employee count, room requirements and the interior work you are considering so Yamas can discuss the relevant scope and quotation with you.
Office Interior Design Services for Practical Workspaces
Office interior design brings together space planning, zoning, finishes and workplace furniture so the office supports the way the business operates. Depending on the project, office interior design services may involve partitions, flooring, false ceilings, wall treatments, reception planning, workstation layouts, storage and furniture coordination. Start with employee count, privacy needs, visitor areas, circulation and power requirements rather than decoration alone.
What Does an Office Interior Designer Help With?
An office interior designer helps translate business requirements into a usable workplace layout and interior scope. Typical decisions include where departments should sit, which areas need separation, how circulation should work, where furniture will fit and which finishes are practical. Before appointing an office interior design company or office interior design firm, clarify which planning and execution stages are included and what information is needed for a quotation.
Office Interior Designer in Karachi
Choosing an office interior designer in Karachi can make local coordination easier when a project depends on site measurements, access conditions, material availability and furniture delivery. Yamas is based in Bukhari Commercial Area, Phase 6, DHA, Karachi. For a project enquiry, provide the location, approximate floor area and whether the space is a new setup, partial update or broader renovation.
Office Partitions for Privacy and Space Planning
Office partitions can create cabins, manager areas, meeting rooms or departmental zones. Select an office partition according to privacy needs, available light, room dimensions, doors, circulation and furniture placement. Yamas’s current Office Interiors catalogue includes Office Partition, Glass Partition and Rafter Wall Partition entries.
Glass Office Partitions
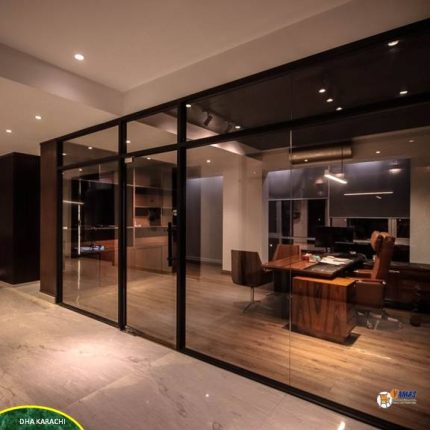
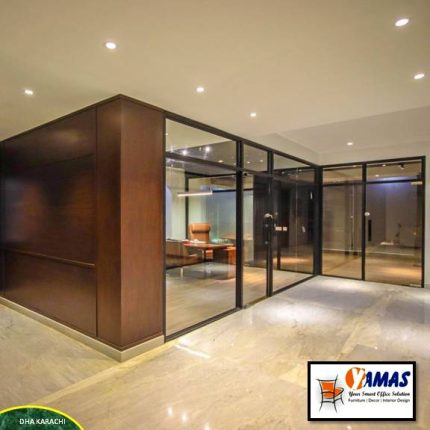
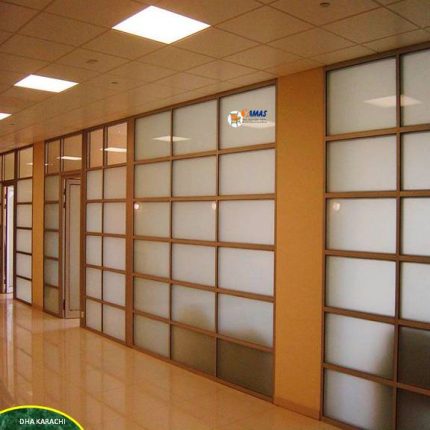
A glass office partition can create an enclosed room while maintaining visual openness and allowing light to pass between areas. This can be useful for cabins or meeting spaces where separation is needed without making the overall office feel heavily divided.
Yamas currently lists Glass Partition as an Office Interiors service. Glass specification, framing, privacy treatment and other technical details should be confirmed for the individual project rather than assumed from the category entry.
Office Wall Partitions
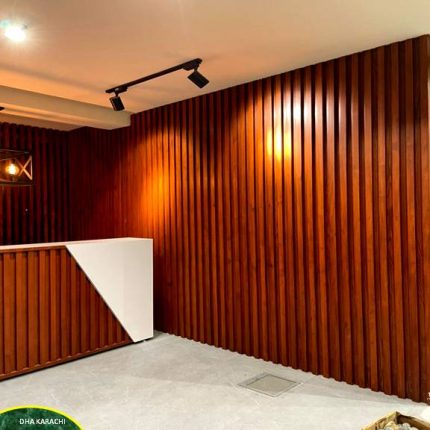
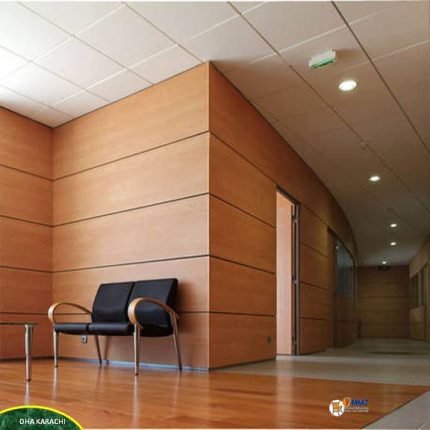
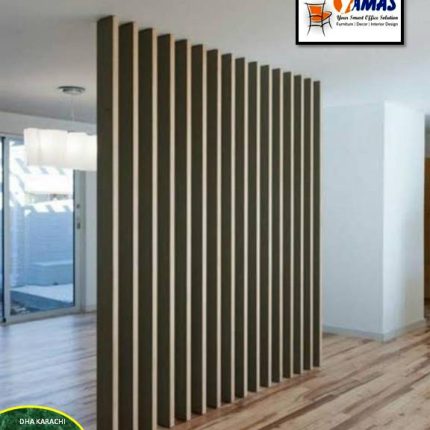
An office wall partition can be used to divide functional areas, define rooms or create visual separation within a larger floor plate. Yamas also lists Rafter Wall Partition as a service entry. The appropriate construction approach depends on the project, so discuss the desired level of separation, finish and layout before finalising the scope.
Office Flooring Options
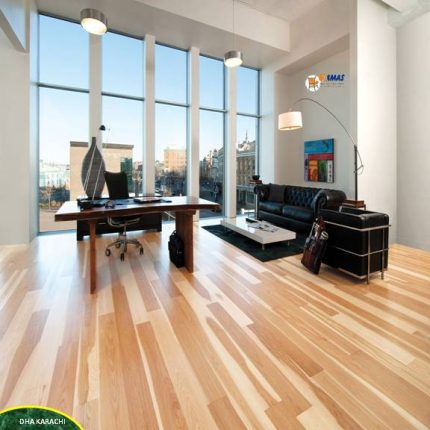
Office flooring should be selected according to foot traffic, cleaning, existing floor condition, maintenance and budget. The live Yamas Office Interiors page includes Lamination / Wooden Flooring, while the related service page describes laminate flooring rather than solid timber. Confirm the actual surface specification before quotation.
Office False Ceiling Solutions
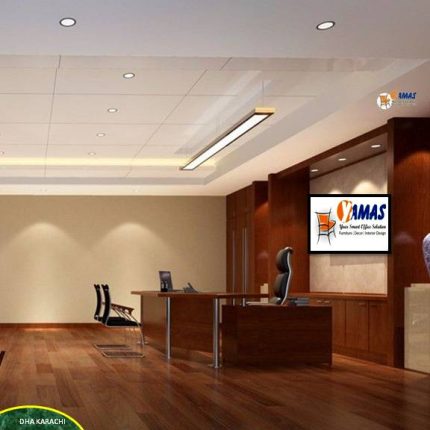
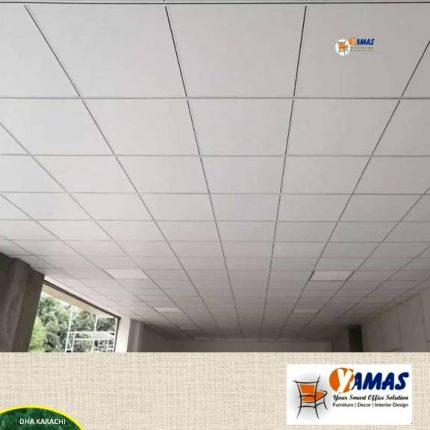
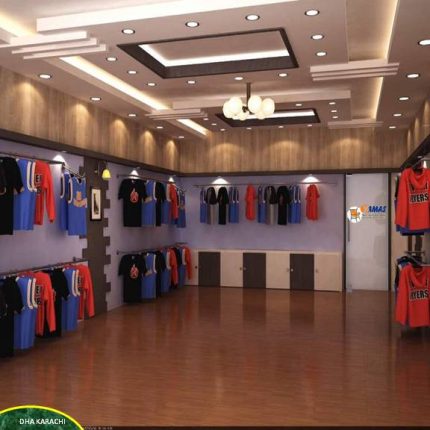
An office false ceiling can influence the visual character of a space while also affecting how lighting and building services are coordinated. Before choosing a ceiling treatment, consider ceiling height, lighting placement and the need for access to services above the ceiling.
Yamas currently lists Other False Ceilings within its Office Interiors section. Specific ceiling systems, materials and technical performance should be discussed for the project rather than inferred from the catalogue entry.
Feature Walls, Back Walls and Planter Walls
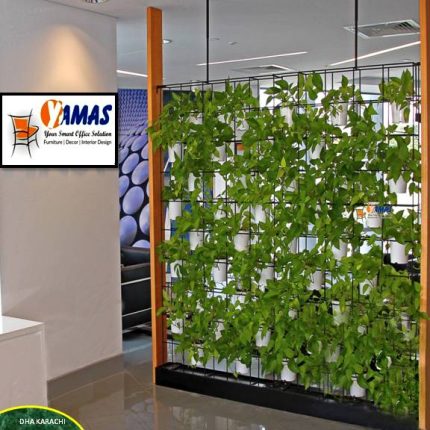
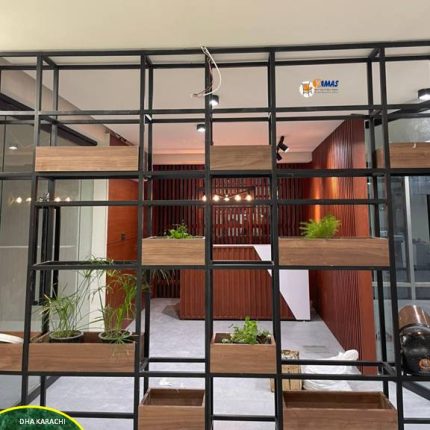
Feature walls can define reception, management or other focal areas without changing the whole layout. Yamas currently lists Back Wall and Planter Wall services, as well as Rafter Wall Partition. A planter wall may also act as a soft visual divider, but plant type, irrigation and maintenance requirements should be confirmed rather than assumed.
Office Renovation and Fit-Out
Office renovation generally focuses on updating an existing workplace, while an office fit out usually refers to preparing a space for practical occupation. The scope can overlap and may include partitions, flooring, ceilings, furniture and wall treatments. Yamas’s verified live services cover several of these elements, so confirm which parts of a broader project can be included in the quotation.
Small Office Interior Design
Small office interior design should prioritise circulation, usable work surfaces and storage. Plan employee count first, then identify the minimum cabins, meeting spaces and storage points required. Compact office workstations and carefully placed partitions can help use limited floor area more deliberately while preserving walking routes and room for expected growth.
Modern Office Interior Design
Modern office interior design is better defined by planning choices than expensive finishes. Clean layouts, coordinated furniture, organised cable routes, glass partitions where suitable and simple finish combinations can create a contemporary office. The layout should still protect storage, circulation and equipment access.
Commercial and Corporate Interior Design
Commercial interior design for offices needs to account for employee numbers, departments, management rooms, visitor areas, meeting spaces, storage and future growth. Corporate interior design may also require consistency between reception, executive areas, staff zones and meeting rooms so furniture, finishes and partitions are planned as one workplace rather than unrelated purchases.
How Office Furniture Fits Into Interior Planning
Furniture should be planned alongside the office interior because desk sizes, workstation clusters, storage and seating affect circulation, power access and partition positions. Yamas categories can support that planning: management rooms can use executive tables, meeting rooms conference tables, entrance areas reception counters, and storage areas the file cabinet and storage range.
What Affects Office Interior Design Cost?
Office interior design cost depends on project scope rather than one standard rate. Floor area, existing site condition, partitions, flooring, ceiling work, wall treatments, furniture, storage, finish selection and complexity can all affect the quotation. The live Office Interiors entries display Rs. 0 values, but these should not be treated as free services or project prices; request a project-specific quotation.
Need a project quotation? Send Yamas your office location, approximate floor area, employee count and the services you are considering—such as partitions, flooring, ceiling work, wall treatments or furniture—so the enquiry can be assessed with useful project context.
Our Office Interior Design Process
A typical Yamas office-interior discussion may begin with requirements and space information, followed by clarification of layout priorities, service scope, finishes and furniture needs. Because the exact internal workflow can vary by project, confirm the stages that apply to your office before work begins.
- Requirement discussion: define employee count, rooms, operational needs and project priorities.
- Space assessment: review available measurements, existing conditions and access constraints.
- Layout and scope planning: identify partitions, flooring, ceilings, walls and furniture requirements.
- Finish selection: discuss practical materials, colours and maintenance considerations.
- Quotation and approval: confirm the agreed project scope and commercial details.
- Execution discussion: confirm which approved interior and furniture elements Yamas will provide for the project.
- Final review: check completed items against the agreed scope.
What to Prepare Before Requesting an Office Interior Quote
A clear project brief helps an office interior designer understand the space before preparing a quotation. When contacting Yamas, provide as much of the following information as you have:
- office location in Karachi
- approximate floor area
- number of employees
- required cabins or private rooms
- meeting-room requirements
- reception-area needs
- workstation and furniture requirements
- partition, flooring, ceiling or wall-treatment requirements
- preferred style or brand colours
- approximate project budget
- target completion period
- photos or an existing floor plan, if available
Why Consider Yamas for Office Interiors?
Yamas’s live website combines an office-focused furniture catalogue with specific Office Interiors service entries. Verified current offerings include glass partitions, office partitions, laminate flooring, false ceilings, back walls, planter walls and rafter wall partitions, alongside furniture for workstations, executive rooms, meeting rooms, reception areas and storage.
Yamas is located in Karachi and provides direct WhatsApp contact through the website. For any project, confirm the exact service scope, materials, quotation, site requirements and execution details before approval rather than assuming every interior discipline is included.